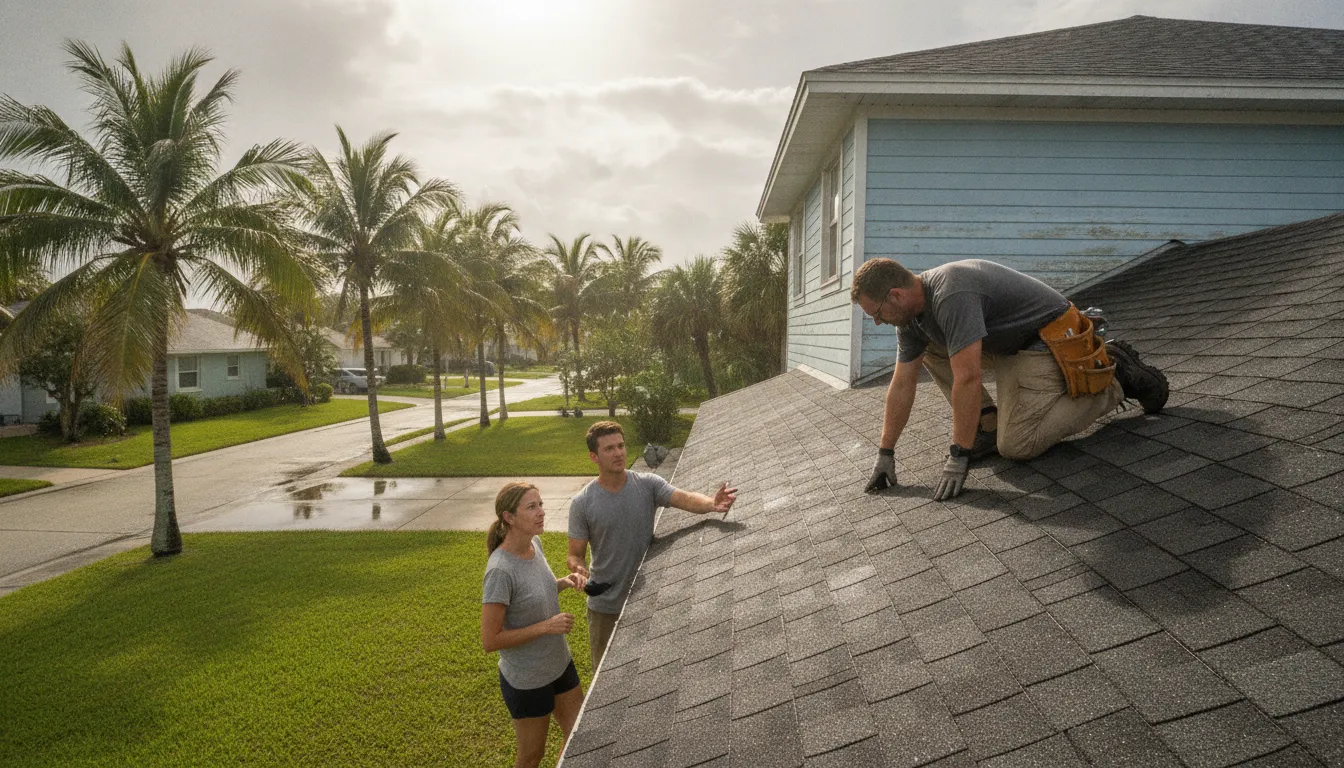
In St. Petersburg and across Pinellas County, a roof works through intense summer heat, high humidity, and frequent storm conditions. Without a balanced path for hot air to escape and cooler air to enter, attic temperatures can climb above 150 degrees. That heat places extra stress on shingles, while trapped moisture can accelerate decay, algae growth, and damage to the roof structure.
Schedule a free roof inspection in St. Petersburg today. Call (727) 361-6905.
Effective roof ventilation Florida homeowners can rely on uses properly sized intake and exhaust vents to move heat and moisture out of the attic. A balanced system helps protect shingle performance, reduce moisture-related damage, and support a longer-lasting roof.
The right setup depends on the roof design, available soffit space, and how well the attic is sealed from the living area. Understanding why ventilation matters is the first step toward identifying problems before they become expensive repairs.
Roof Ventilation Florida: Why Is Roof Ventilation Critical for Florida Homes?
Roof ventilation Florida homeowners can rely on must address heat, humidity, and changing weather together. A balanced attic system helps replace trapped hot air with cooler outdoor air through convection, keeping attic conditions closer to the outside temperature. In a state where summer heat can push attic spaces far above comfortable indoor conditions, that airflow protects the roof assembly and supports more efficient home cooling. Research from the University of Central Florida explains that attic ventilation can reduce both attic air temperatures and the temperature of attic surfaces through convection: UCF attic ventilation research.
Heat accelerates shingle aging
Roof shingles absorb intense solar heat, and trapped attic air gives that heat nowhere to go. Excessive attic heat accelerates shingle aging and degradation, which can shorten the useful life of the roofing system. Blocked soffit vents are a common reason this happens. When insulation, debris, or other obstructions stop air from entering at the eaves, the exhaust vents cannot maintain continuous airflow. The result can be higher shingle temperatures and premature failure.
That is why ventilation belongs in any discussion of shingle roof lifespan in St. Petersburg. Ventilation cannot correct poor installation or eliminate every roofing risk, but it helps manage the heat conditions that contribute to thermal stress and early deterioration.
Humidity creates a second set of risks
Florida’s humid climate makes moisture management important, but ventilation is only one part of the solution. Moisture problems often begin when conditioned air leaks from the living space into the attic through gaps around ceiling penetrations, light fixtures, ducts, or other openings. If humid air remains trapped, it can contribute to damp materials and create conditions favorable to algae and moss growth on shingles.
Homeowners should also understand that ventilation does not replace air sealing. Sealing the ceiling plane helps keep indoor air from escaping, while clear intake and exhaust paths help move attic air. Together, these measures reduce the likelihood that moisture will remain concentrated in the roof assembly. For related prevention guidance, see attic moisture prevention after a Florida roof leak.
Storms and warranties raise the stakes
Frequent Florida storms can deposit debris near roof edges and vents, while wind-driven rain may expose existing weaknesses. A post-storm check should include the soffit intake and exhaust paths, not only visible shingles. If ventilation is obstructed or improperly balanced, the roof may experience avoidable heat and moisture stress between storms.
Ventilation can also affect warranty protection. Asphalt shingle manufacturers frequently require adequate ventilation and may void coverage if the roofing system is determined to be improperly vented. Before replacing shingles, confirm that intake and exhaust areas are properly designed, unobstructed, and balanced. Correcting the airflow problem at the same time can help protect the new roof from preventable damage.
Types of Roof Vents: Which System Is Right for Your Florida Home?
Florida attics face intense heat, long cooling seasons, humidity, and frequent wind changes. The best vent is not necessarily the one that moves the most air by itself. It is the one that works as part of a balanced system, with a clear intake path and a properly sized exhaust path.
How the stack effect keeps air moving
Passive roof ventilation uses the stack effect: heated attic air rises toward the highest point of the roof and exits, while replacement air enters through lower vents. This natural movement becomes more effective when the vertical distance between the soffit intake and ridge exhaust is greater. Equal net free vent area, or NFVA, on the intake and exhaust sides is critical. If exhaust capacity greatly exceeds intake capacity, a fan or ridge vent may create negative pressure and pull air from unintended openings in the ceiling.
A common planning guideline is the 1:300 rule. Which provides approximately one square foot of net free vent area for every 300 square feet of attic floor area, divided between intake and exhaust. Actual requirements depend on the roof design, insulation, vapor control, and applicable code. A roofing professional should calculate NFVA rather than count vent units alone.
| Vent type | How it works | Strengths | Important considerations |
|---|---|---|---|
| Ridge vent | A continuous passive exhaust vent installed along the roof peak. | Uses the stack effect, has no moving parts, and releases rising hot air evenly along the ridge. | Requires sufficient soffit intake. A ridge vent without that intake can create negative attic pressure. |
| Soffit vent | An intake vent installed beneath the roof eaves. | Introduces cooler outdoor air and supplies the intake side of a passive system. | Insulation, paint, debris, or missing baffles can block airflow and undermine the entire system. |
| Turbine vent | A wind-driven whirlybird that spins to draw attic air outside. | Operates without electricity and can provide useful exhaust when wind speeds are adequate. | Performance varies with weather. It still needs properly sized intake vents to work effectively. |
| Power attic ventilator | An electric fan that forces attic air exchange, commonly using a thermostat. | Provides mechanical exhaust when natural airflow is limited and can respond to high attic temperatures. | It must be sized and installed carefully. Without adequate intake or ceiling air sealing, it may depressurize the attic and draw conditioned air from the home. |
| Gable vent | A passive opening in a gable end that relies on wind for cross-ventilation. | Can supplement airflow in an attic with suitable opposing gables. | Its effectiveness depends on wind direction and roof geometry, so it may not ventilate all areas evenly. |
For most Florida homes, ridge vents paired with continuous soffit vents remain the gold standard for passive ventilation. This arrangement provides balanced airflow without depending on electricity or wind, which is especially useful during still, high-temperature periods. The goal is not simply to install more vents. It is to create a measured, unobstructed path from the eaves to the roof peak.
Sources: University of Central Florida attic ventilation research; Go Time Roofing and Restoration roof ventilation guidance.
Florida Building Code Requirements for Roof Ventilation
What is the code for roof ventilation in Florida? For standard attic construction, the commonly cited requirement is 1 square foot of net free vent area (NFVA) for every 150 square feet of ceiling area. A balanced intake-and-exhaust design may use the 1:300 ratio, with the total vent area divided between intake and exhaust. The 2020 Florida Building Code references these ventilation standards, but the exact application depends on the roof assembly and project details.
Understanding the 1:150 and 1:300 ratios
These ratios describe the minimum opening available for airflow, not the outside dimensions of a vent or the number of vent products installed. Under the 1:150 approach, a 1,500-square-foot ceiling area would call for about 10 square feet of total NFVA. With a 1:300 balanced system, the same area would call for about 5 square feet of total NFVA, divided between intake vents and exhaust vents.
NFVA means net free vent area. It is the portion of a vent that remains open after accounting for screens, louvers, weather protection, and other obstructions. Two vents with the same physical dimensions can provide different NFVA ratings, so homeowners should compare the manufacturer’s listed NFVA rather than estimating from the vent’s outside size.
Why balanced intake and exhaust matters
Meeting a square-foot calculation is only part of a compliant, functional design. Intake vents, commonly installed at the soffits, need an open area that matches the exhaust capacity at the ridge or another high point. Equal open areas for inlets and outlets help maintain balanced airflow. If a ridge vent has plenty of exhaust capacity but the soffits are blocked or undersized, the system may not draw air as intended.
The stack effect also matters. Hot air rises toward the roof peak, and the airflow effect becomes stronger when there is greater vertical separation between the soffit intake and ridge exhaust. This is why vent placement and unobstructed channels matter alongside the ratio.
Does an uninhabited roof need ventilation in Florida?
Generally, yes, when the roof encloses an attic or other enclosed roof space. An unoccupied garage attic or storage area can still collect heat and moisture, so it should not be dismissed simply because people do not live there. During a roof replacement, ask the contractor to measure the enclosed area, verify NFVA, inspect soffit access, and document how intake and exhaust will be balanced. A project-specific review is important when the roof has limited soffits, unusual slopes, or multiple enclosed sections. Contact Go Time Roofing for a code-compliant roof ventilation assessment in St. Petersburg.
Source: University of Central Florida building research on attic insulation and ventilation.
Signs Your Roof Ventilation Is Failing
Failing roof ventilation often shows up as rising cooling costs, uncomfortable upstairs rooms, attic moisture, or premature shingle wear. In Florida, blocked soffit vents are a common hidden cause because insulation or debris can stop fresh air from entering the attic.
Your air conditioner may be the first place you notice a ventilation problem. If upstairs rooms stay hot long after the thermostat reaches its setting. Or your energy bills climb without a clear change in usage, trapped attic heat may be transferring into the living space. Attic ventilation helps lower attic air and surface temperatures through convection, but only when intake and exhaust pathways remain open. University of Central Florida research explains this cooling effect.
Moisture, condensation, and attic mold
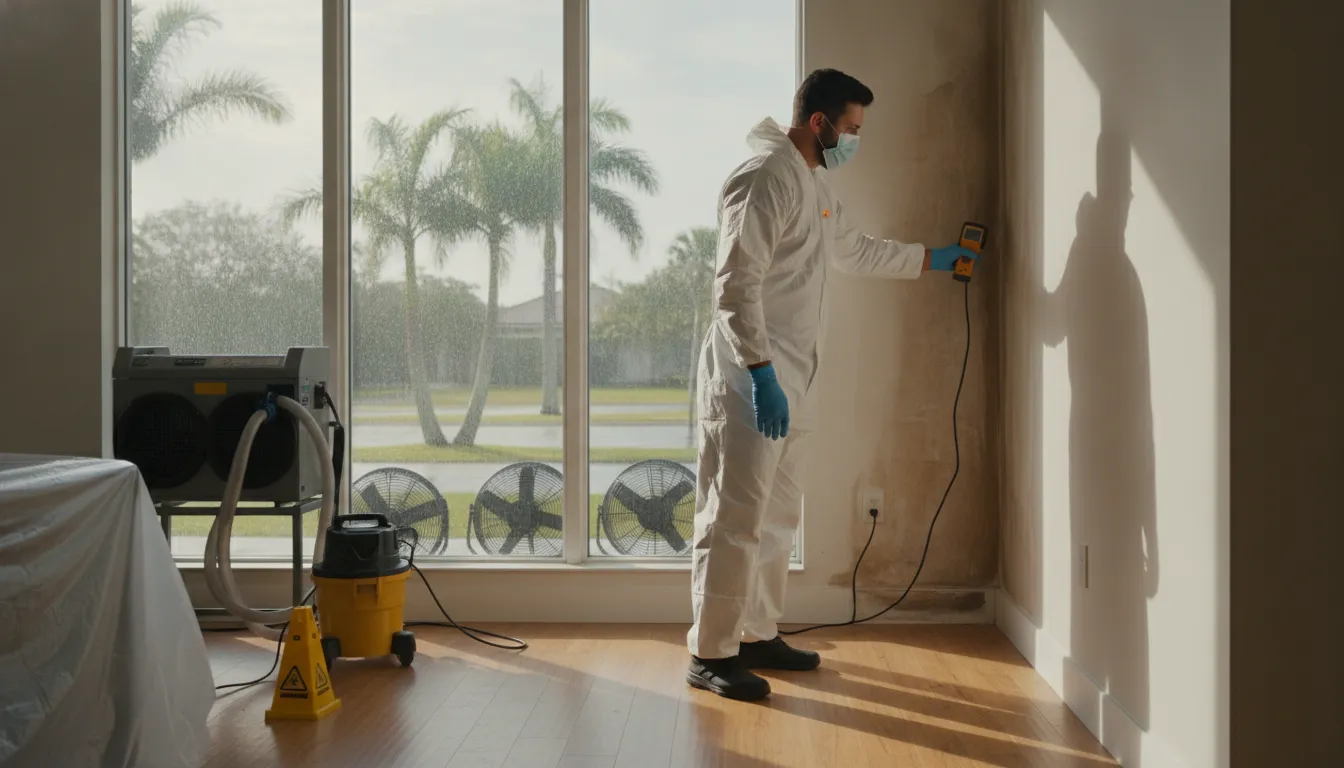
Look for damp insulation, water staining, rusty fasteners, peeling wood, or condensation on the underside of the roof deck. A musty odor or visible mold growth is another warning sign that moisture is lingering where it should be able to dry. In humid regions, however, the source may not be ventilation alone. House-to-attic air leakage can carry moisture from the conditioned space into the attic. So a lasting repair may require both ceiling-plane air sealing and a properly balanced vent system.
Homeowners should not assume that mold or moisture can be solved by simply adding a powered fan. An inspection can help distinguish roof leaks, duct or plumbing problems, air leakage, and blocked airflow. Go Time Roofing’s guidance on attic moisture prevention offers additional context for protecting the roof assembly.
Shingle changes and roof-surface discoloration
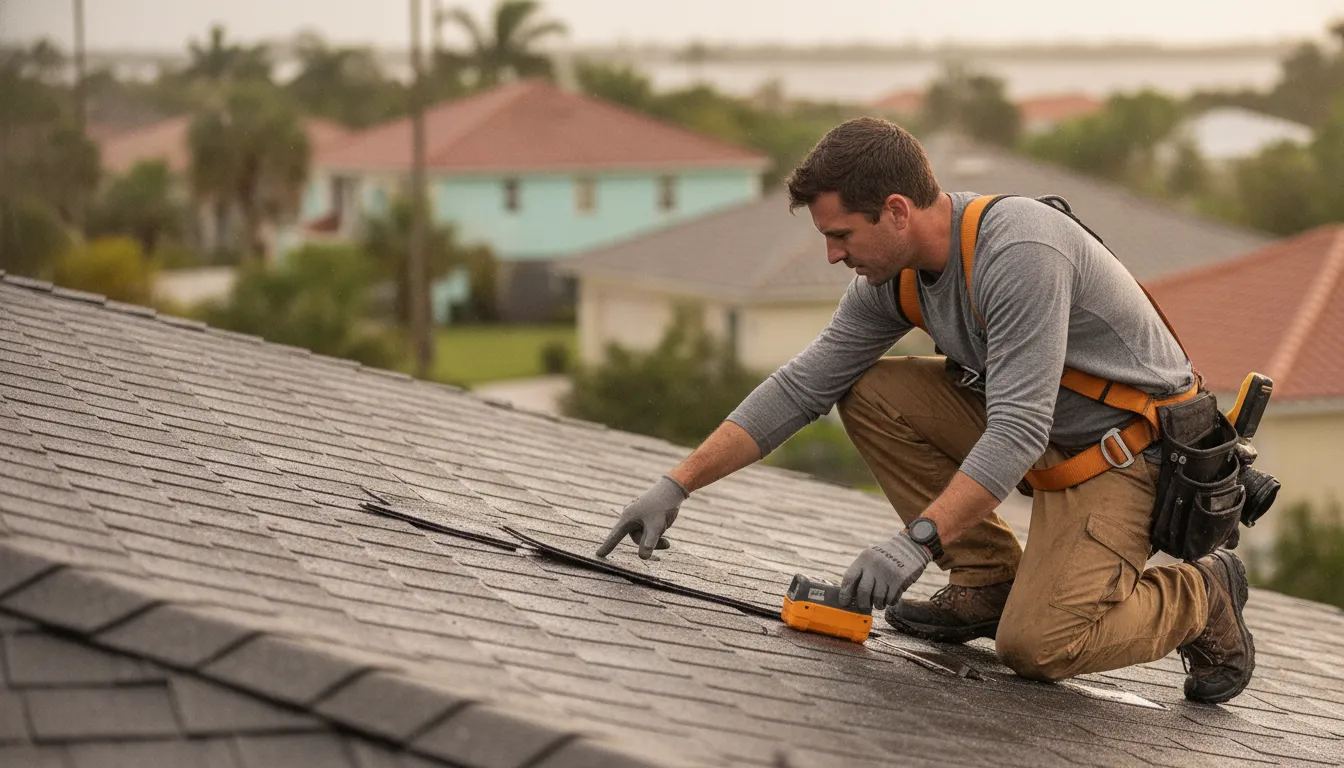
Inspect the roof for curling, cupping, brittle edges, or shingles that appear to be aging faster than expected. Blocked soffit vents can raise shingle temperatures and contribute to premature failure, while excessive trapped heat during Florida summers accelerates shingle degradation. Dark streaks, green patches, or algae growth also deserve attention. Persistent humidity trapped in a poorly ventilated attic can create conditions that support algae and moss on shingle roofs.
The hidden problem: blocked soffit vents
Many homeowners can see a ridge vent and assume the system is working. The more important question is whether air can enter at the eaves. Insulation is often pushed into the soffit channel, or debris and paint can obstruct the vent openings. Soffit baffles installed between rafters keep insulation from closing that intake path, preserving the airflow the roof system was designed to use.
Check the soffit from the exterior for blocked openings, but avoid disturbing attic insulation near electrical wiring or recessed fixtures. A professional regular roof inspection can trace the problem from intake to exhaust and identify whether heat, moisture, or roof-surface damage requires correction.
How to Improve Your Roof Ventilation: A Step-by-Step Guide
Improving attic airflow starts with identifying where the system is restricted or unbalanced. In Florida homes, the goal is a clear intake path at the soffits, an effective exhaust path at the ridge. And enough vertical separation for the natural stack effect to move hot air upward.
- Inspect the soffit vents for blockage. From the ground, look for visible dirt, leaves, insect nests, or peeling paint across the openings beneath the eaves. In the attic, check whether insulation has shifted over the intake channels. Blocked soffits can prevent the continuous airflow needed for temperature regulation and may contribute to premature shingle failure. Do not remove insulation by climbing onto unstable areas or working near electrical components. If you notice storm-related damage at the same time, review this guide to storm damage and ventilation integrity.
- Check the ridge vent for damage or improper installation. Look for lifted sections, exposed fasteners, gaps, damaged caps, or areas where the vent appears sealed. A ridge vent should provide a continuous exhaust route near the roof peak. It also needs adequate soffit intake. A ridge vent installed without sufficient intake can create negative pressure in the attic instead of drawing air through the intended pathway.
- Verify a balanced intake-to-exhaust ratio. The open vent areas should be approximately 50/50, with equal net free vent area for intake and exhaust. Adding more exhaust capacity does not correct an intake shortage. Compare the soffit and ridge vent areas, accounting for screens and other materials that reduce the actual open area. A balanced system supports airflow through the full attic rather than concentrating pressure around one vent.
- Add soffit baffles where insulation is blocking the channel. Baffles are installed between rafters to preserve a clear passage from each soffit opening into the attic. They keep insulation from collapsing into the intake path while allowing outside air to move upward. Installations should maintain the insulation layer and avoid compressing or disturbing electrical wiring. Greater vertical distance between soffit intake and ridge exhaust also strengthens the stack effect, so preserving the full channel matters.
- Schedule a professional roof ventilation assessment. A roofing professional can measure vent areas, inspect the ridge and soffits safely, evaluate air-sealing concerns, and determine whether the existing design is appropriate for the roof. Professionals like Go Time Roofing can also use thermal imaging to identify unusual heat patterns that may point to restricted airflow or other roof assembly concerns. Ask for an assessment before adding powered equipment, since a fan can depressurize an attic if the system is not properly designed.
After improvements, continue checking the attic and roof during routine maintenance and after major storms. Ventilation should work as a coordinated system, not as a collection of isolated vents.
Frequently Asked Questions
What is the code for roof ventilation in Florida?
Florida attic ventilation is commonly sized at 1 square foot of net free vent area for every 150 square feet of ceiling area. Unless an applicable code exception changes the calculation. The intake and exhaust areas should be balanced. Confirm the final design with a qualified roofing professional and the local building department. University of Central Florida research summarizes the 1:150 guideline.
Do I need to vent an uninhabited roof space in Florida?
An enclosed, uninhabited attic or garage roof space may still need ventilation because heat and moisture can accumulate there. Ventilation alone is not a complete moisture solution, however. Air-sealing leaks between the living space and attic, keeping insulation clear of soffit intakes, and controlling roof leaks are also important.
Which type of roof vent works best for a Florida home?
There is no single best vent for every Florida roof. A properly balanced ridge-and-soffit system is often a strong passive option because soffits provide intake while the ridge allows hot air to escape. Turbine vents depend on wind, while power vents use electricity and should be sized and controlled carefully so they do not pull conditioned air through ceiling leaks.
How can I tell if my roof ventilation is failing?
Warning signs include a very hot attic, unusually warm upper rooms, blocked soffit vents, damp insulation, attic odors, algae growth, or shingles that curl, cup, or age prematurely. These symptoms can also result from roof leaks or air leakage from the home, so an inspection should identify the actual cause before adding vents.
Are turbine vents better than power vents in Florida?
Turbine vents operate when wind spins the turbine, so airflow varies with weather. Power vents provide mechanically driven airflow, but they consume electricity and can depressurize an attic if intake ventilation and ceiling air sealing are inadequate. The better choice depends on the roof layout, existing intake area, and the balance of the complete system.
Schedule Your Roof Ventilation Inspection
A professional inspection can help identify blocked intake vents, poor airflow, or moisture concerns before they affect your roof system. For guidance tailored to your St. Petersburg home, call Go Time Roofing and Restoration at (727) 361-6905 to schedule your free roof ventilation inspection today.